The Promotional Series - Molly FAC16602A

Overview

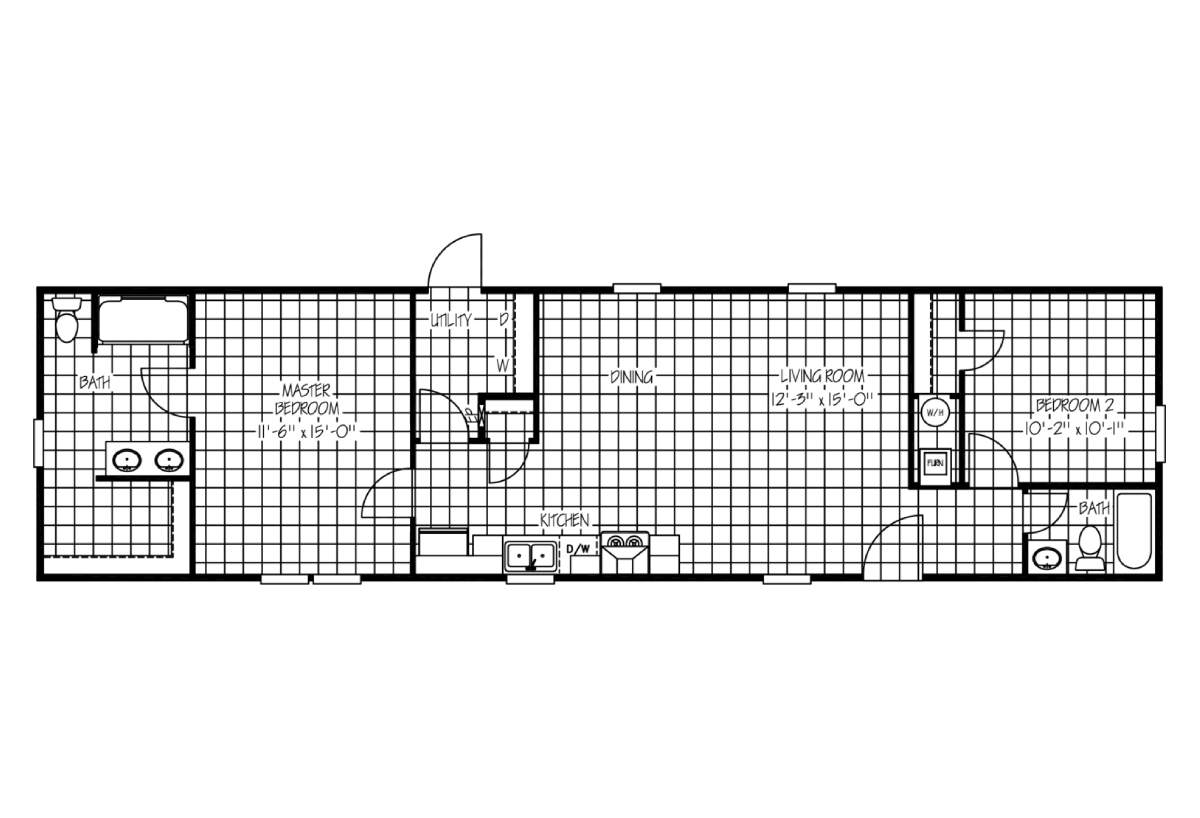
Floor plan

Manufactured

About this home

The Promotional Series / Molly FAC16602A built by Jessup Housing is a 2-bedroom, 2-bathroom singlewide manufactured home with 940 square feet on a 60-foot frame. The owner’s bedroom has a bath with a tub and double sinks at one end, with a utility room beside it and a dining area, living room and kitchen sharing the center. A bedroom and a bath sit at the far end.
Share this home

Details

Built by Jessup Housing 1
Bedrooms 2
Bathrooms 2.00
Square Feet 940
Length 60' 0"
Width 16' 0"
Sections 1
Stories 1
Style Ranch

Tours & Videos

3D Tour

Specifications

Front Door: Steel Front Door
Rear Door: Blank Rear Door
Exterior Outlets: Exterior GFI Front Door Side
Window Type: Low E Thermal Pane Windows
Interior Flooring: Lino Throughout / OSB wrap under Vinyl
Cabinetry & Counters: Hardwood Cabinet Doors / 30” Overhead Cabinets
Additional Appliances: Dedicated Small Appliance Circuit
Ceiling Fans: Fan in Living Room / Wire & Brace for Fan in Master Bedroom
Shut Off Valves Throughout: Master Water Shut off
Water Shut Off Valves: Water Shut off Valve at Toilet
Bathroom Sink: China Lavs T/O / Master Bath Dual Lav
Bathroom Shower: 60” F/G Tub/Shower In Mbath/60” F/G Shower option
Bathroom Toilet Type: Elongated Toilets
Bathroom Bathtubs: 54” Fiberglass Tub/Shower in Guest Bath
Kitchen Appliances: Black Appliances

Photos

PLEASE NOTE:
All sizes and dimensions are nominal or based on approximate builder measurements. Bayside Homes of Como reserves the right to make changes due to any changes in material, color, specifications and features anytime without notice or obligation.